Stefanel
Establishing a flexible modular retail language to support stefanel’s global brand repositioning.
As part of a global rebrand, Italian knitwear label Stefanel commissioned Sybarite to develop a new retail concept capable of unifying more than 750 locations worldwide — from compact shop-in-shops to large-scale flagship stores. Sybarite responded with a highly adaptable architectural language that balanced flexibility, efficiency and a distinctly futuristic identity.
- Key Info
-
- Location
- Worldwilde
- Client
- Stefanel S.p.A.
- Services
- Interior Design, Retail Design, Modular System Design, Bespoke Fixture & Displays, Product Design
- Year
- 2008 - 2014
- Typology
- Corners, Shop-in-Shops, Freestanding Malls, Flagships
- Area
- 40 m2 - 2,000 m2
- Photography
- Jimmy Cohrsenn, Marco Zanta
- Testimonials
-
The new Stefanel concept designed by Sybarite, is modern and cosy at the same time. I can say that the Sybarite team had a strong capability to translate into architectural concept the DNA of the company with vision, technical and retail competence. It was not an easy exercise to renew the image of our shops, but the result is amazing both in terms of design and functionality and we are sure that the launch of this project will be a success.”
Beppe Stefanel - Director of Marketing and Communication, Stefanel
- Location
- Worldwilde
- Client
- Stefanel S.p.A.
- Services
- Interior Design, Retail Design, Modular System Design, Bespoke Fixture & Displays, Product Design
- Year
- 2008 - 2014
- Typology
- Corners, Shop-in-Shops, Freestanding Malls, Flagships
- Area
- 40 m2 - 2,000 m2
- Photography
- Jimmy Cohrsenn, Marco Zanta
The new Stefanel concept designed by Sybarite, is modern and cosy at the same time. I can say that the Sybarite team had a strong capability to translate into architectural concept the DNA of the company with vision, technical and retail competence. It was not an easy exercise to renew the image of our shops, but the result is amazing both in terms of design and functionality and we are sure that the launch of this project will be a success.”Beppe Stefanel - Director of Marketing and Communication, Stefanel
- 0
- Stores
- 0
- Countries
- 0
- Cities
Design Vision & Process
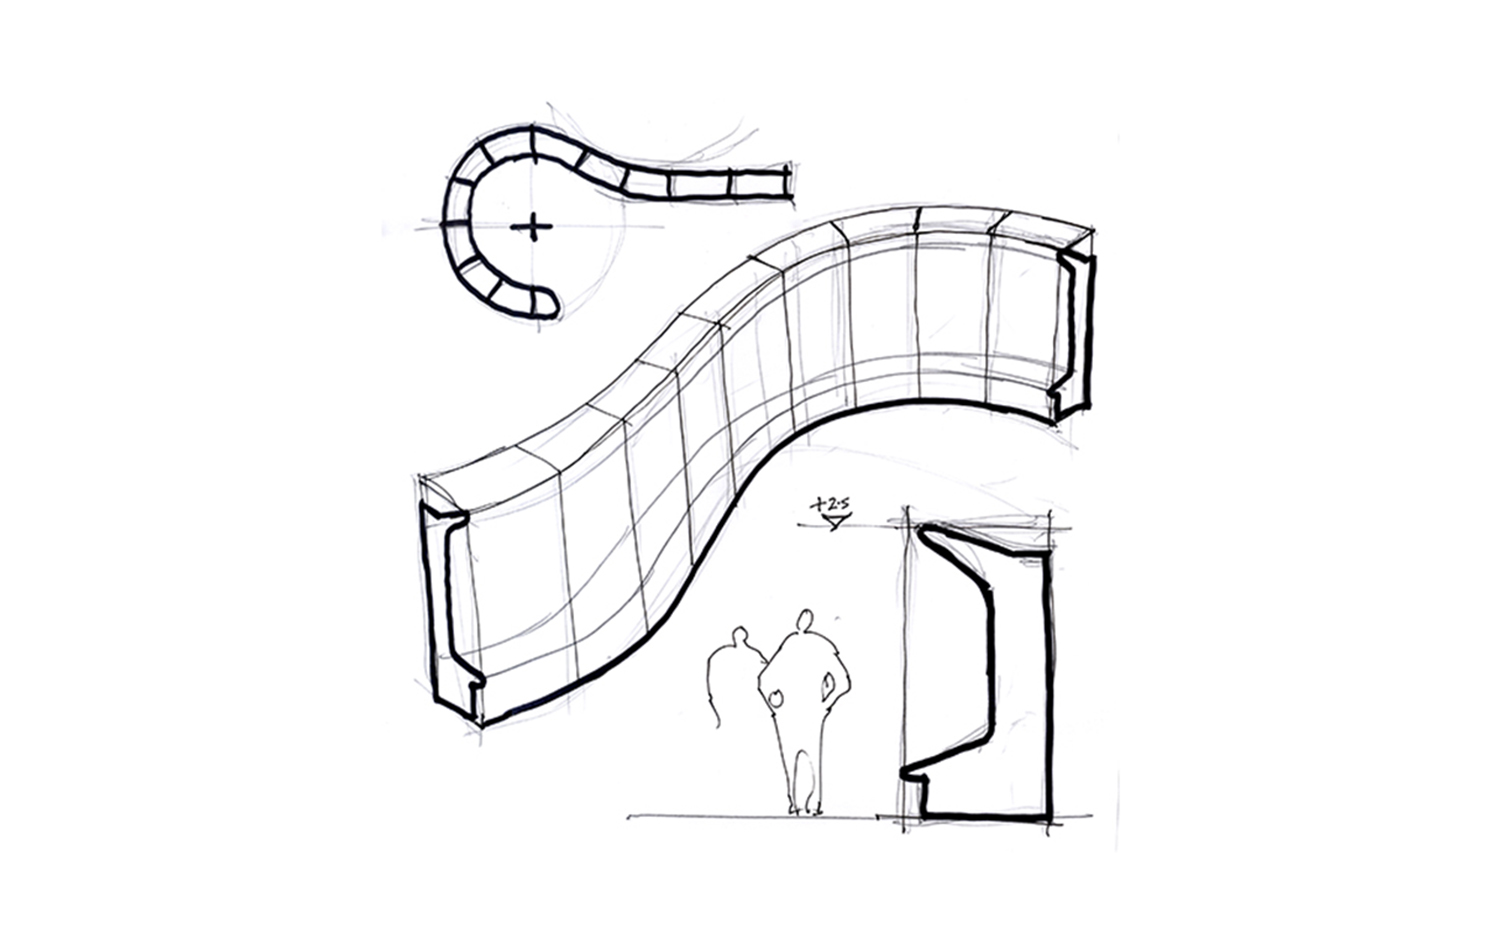
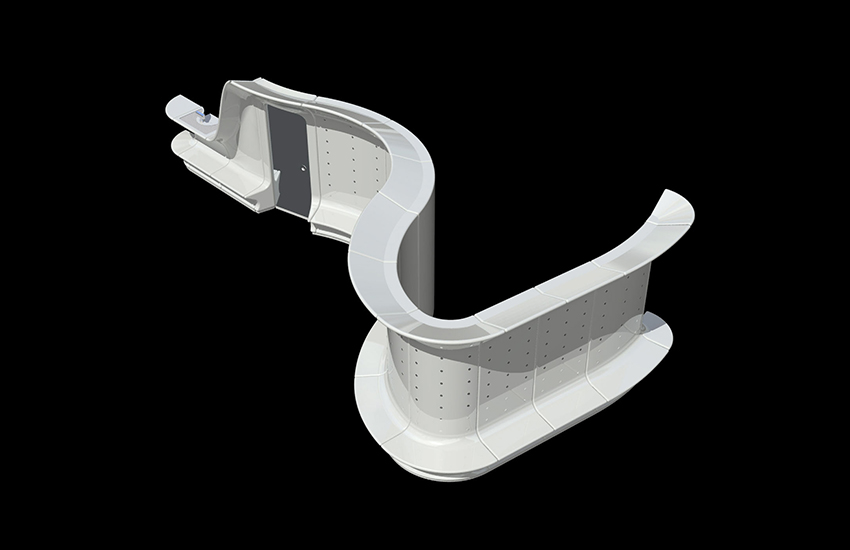
Stefanel’s retail concept was conceived as an agile architectural framework capable of evolving alongside the brand. Rather than relying on fixed store layouts, Sybarite developed a modular kit-of-parts that could expand, contract and adapt in response to individual locations while maintaining a consistent visual identity.
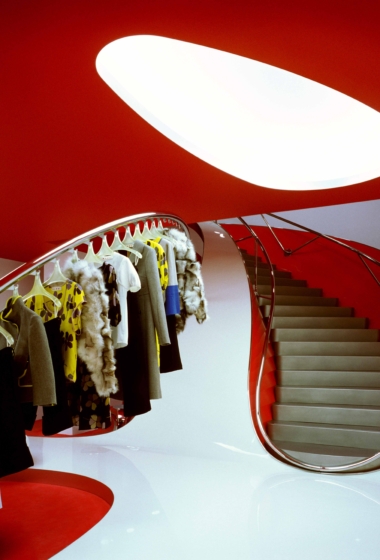
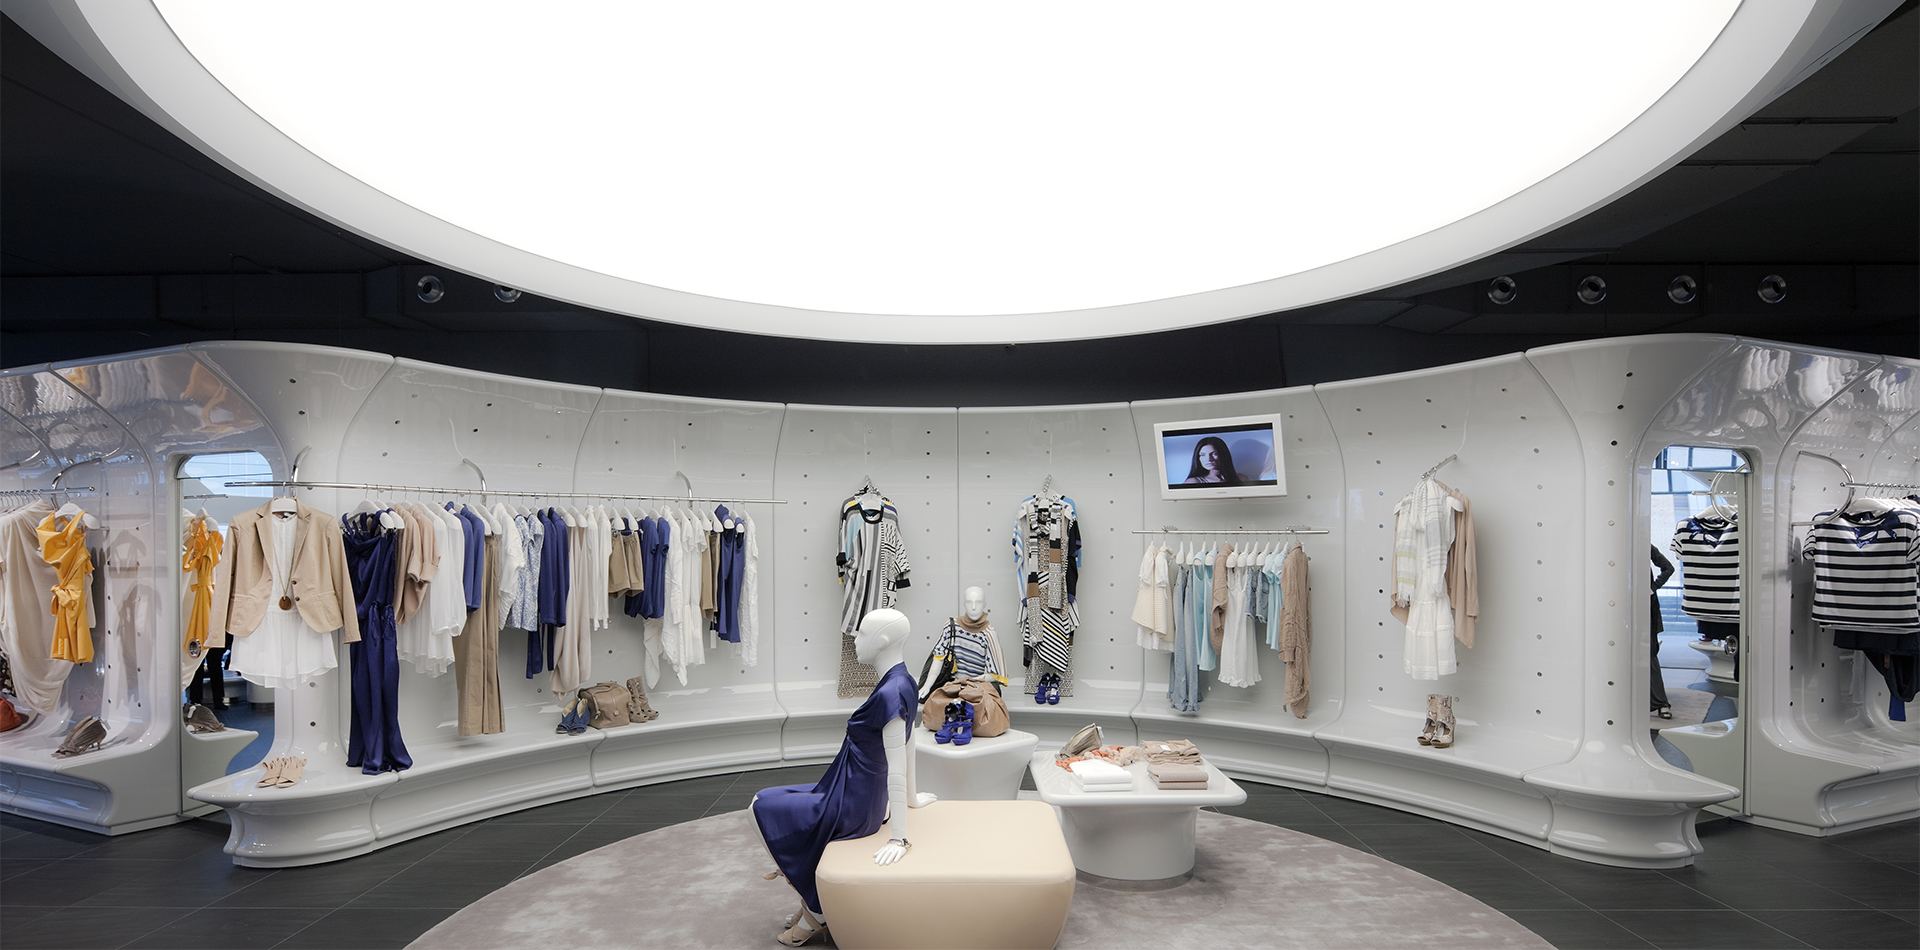
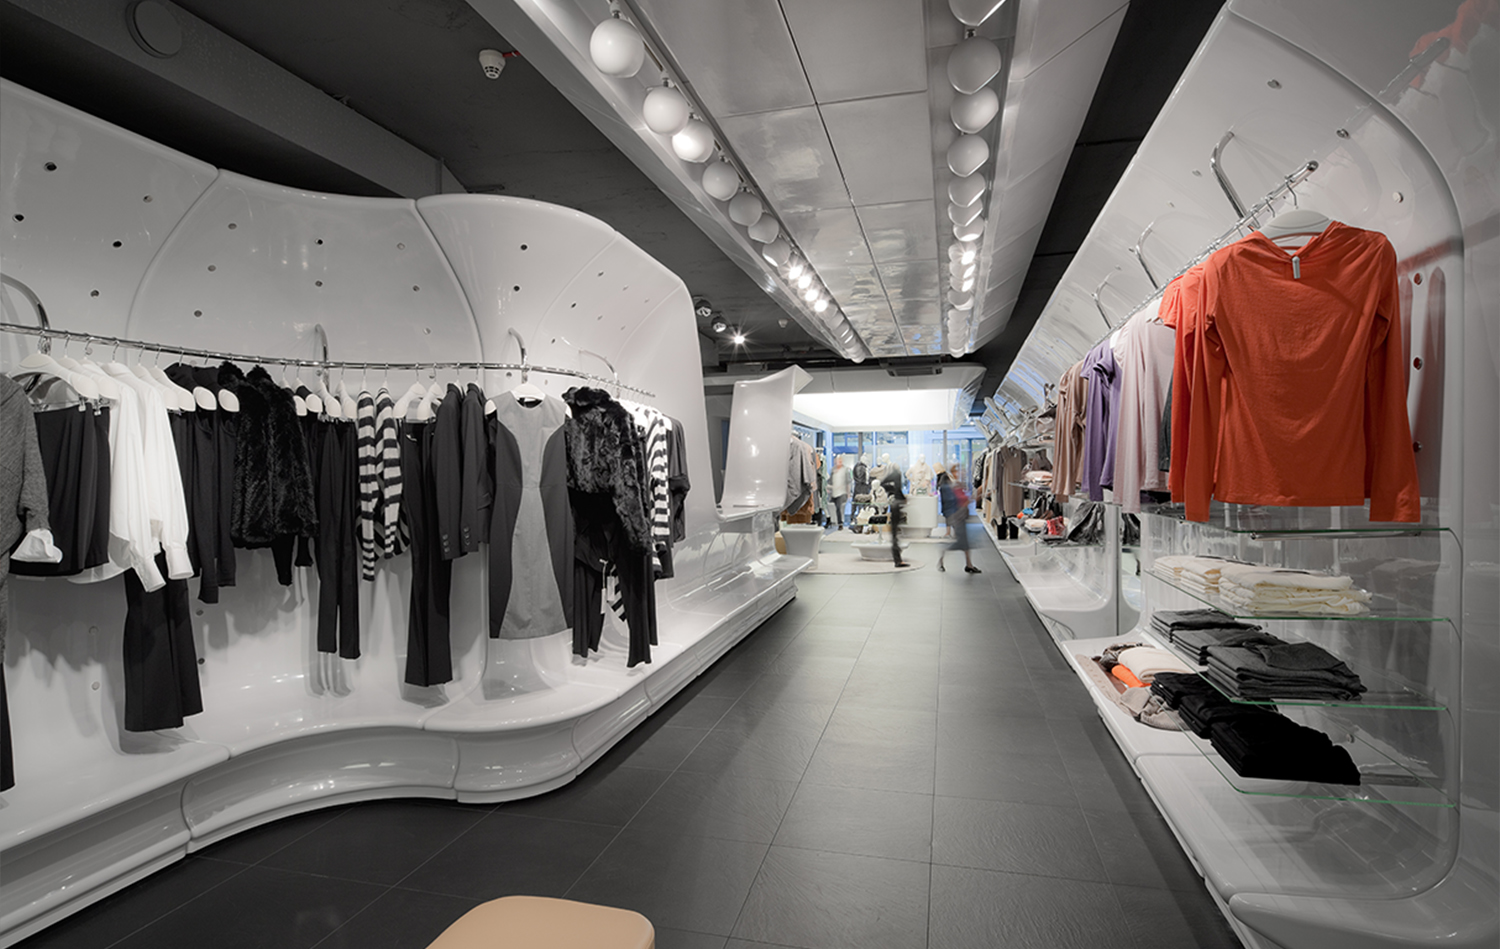
Futuristic in sensibility, the design language was defined by soft geometries, sculptural curves and layered tonal surfaces, creating interiors that felt both progressive and timeless. Through the careful balance of repetition and variation, each store could respond to its context without compromising the integrity of the wider concept.
Global Modularity, Local Execution
Rather than imposing a rigid retail template, Sybarite developed a flexible system capable of adapting across diverse retail typologies and international locations.
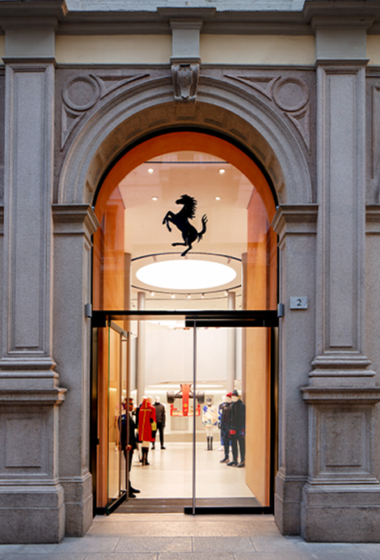
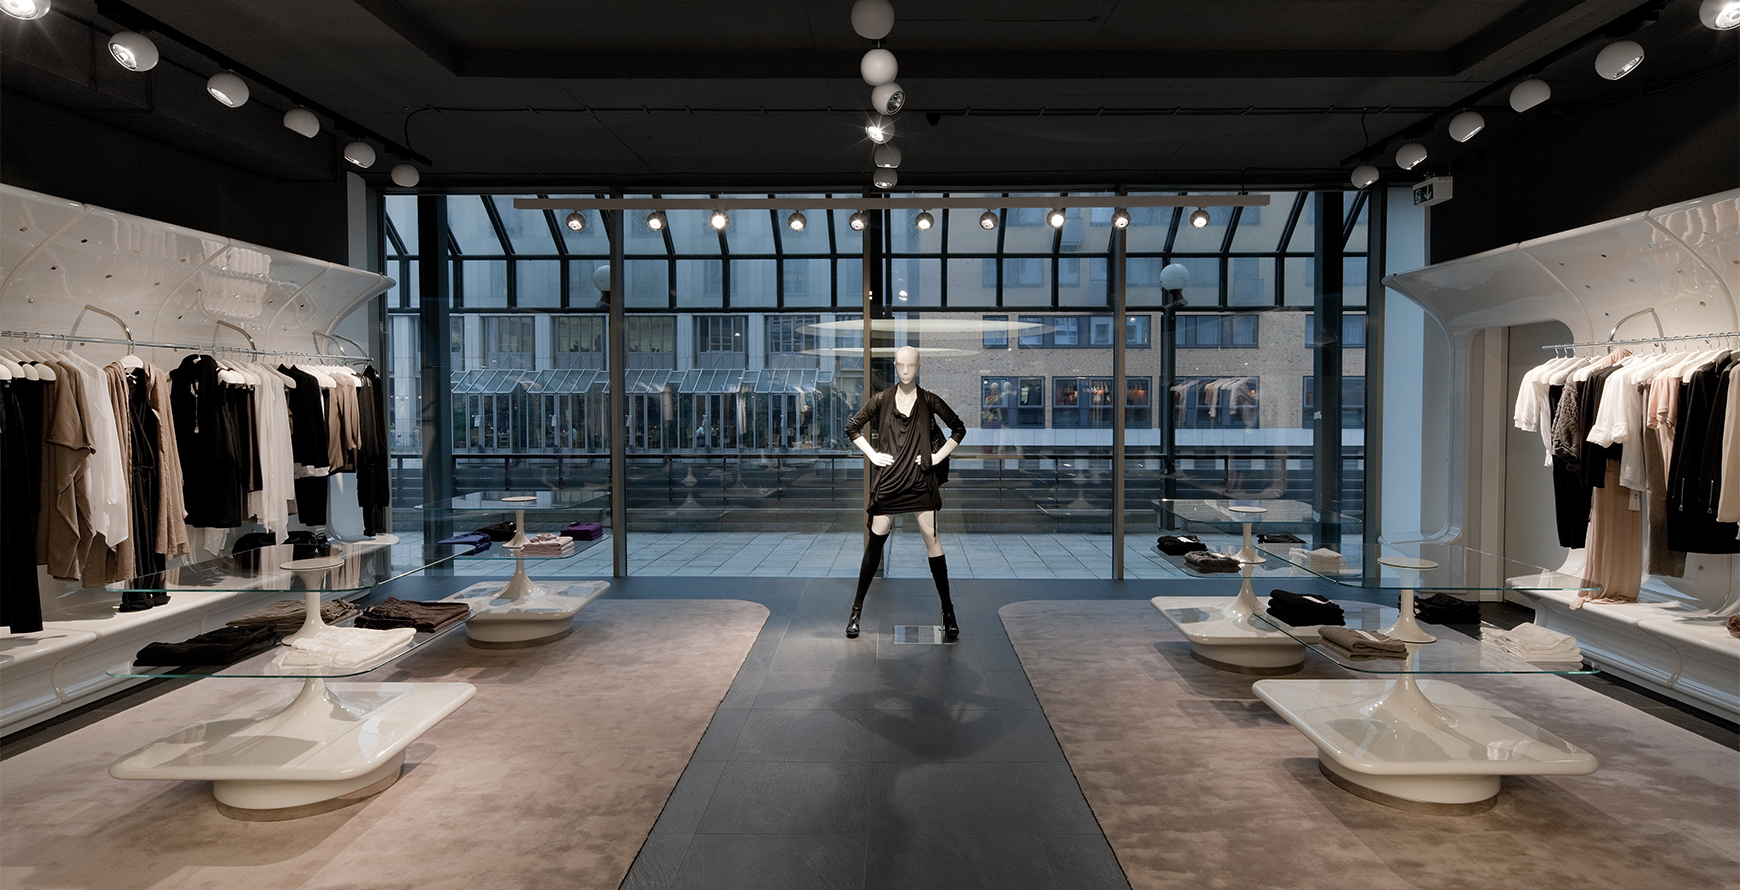
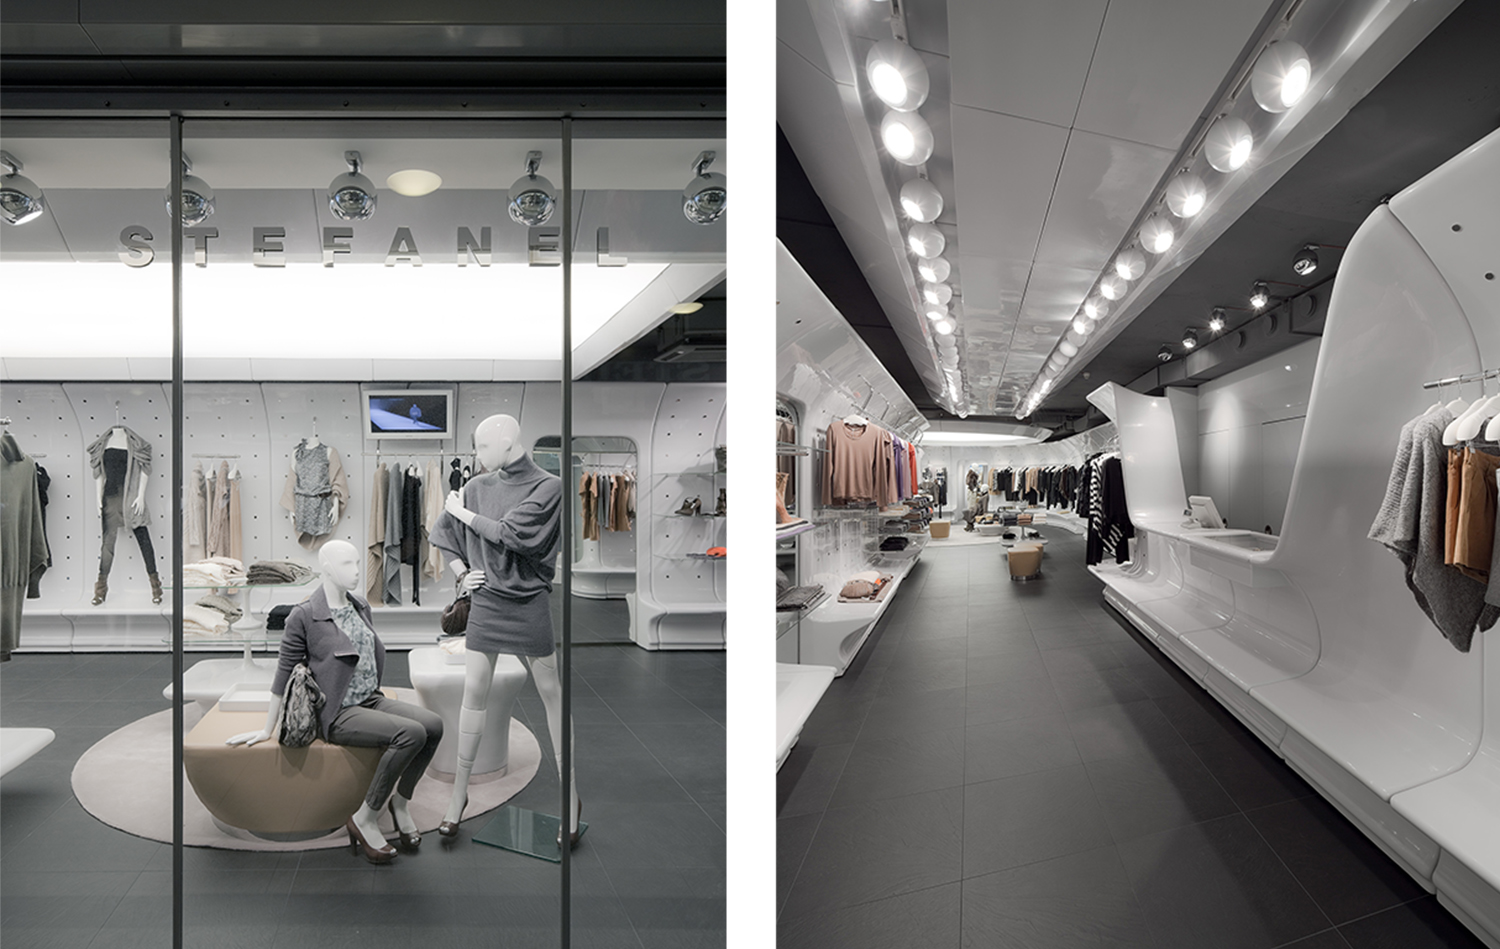
Hamburg – the double-height flagship format allowed the concept to expand into a more immersive environment, where sculptural wall units, layered display zones and freestanding furniture systems established a strong sense of movement and continuity throughout the interior.
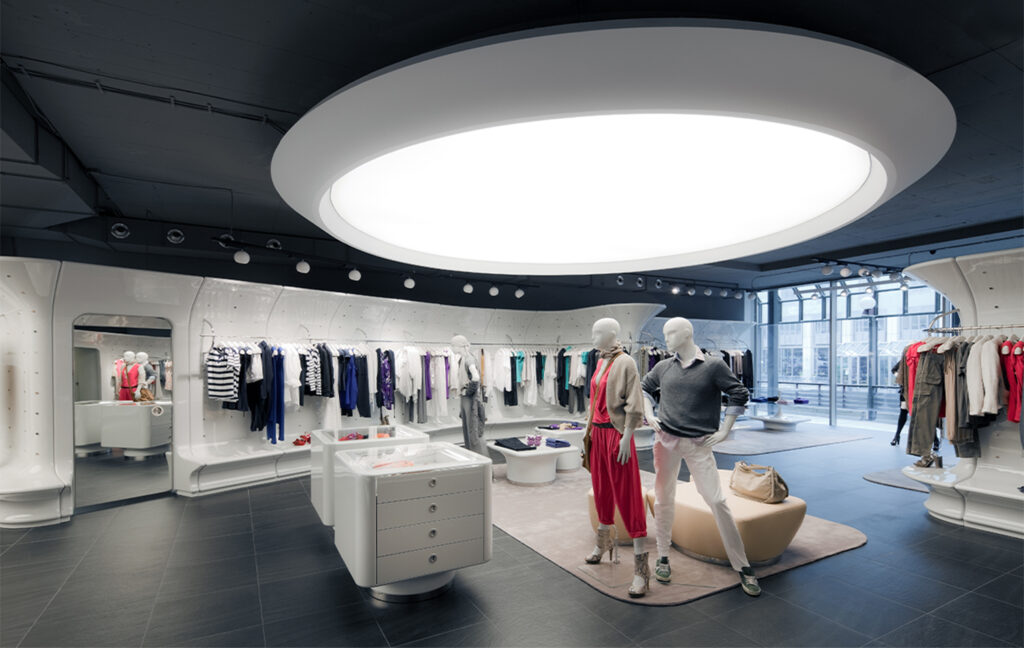
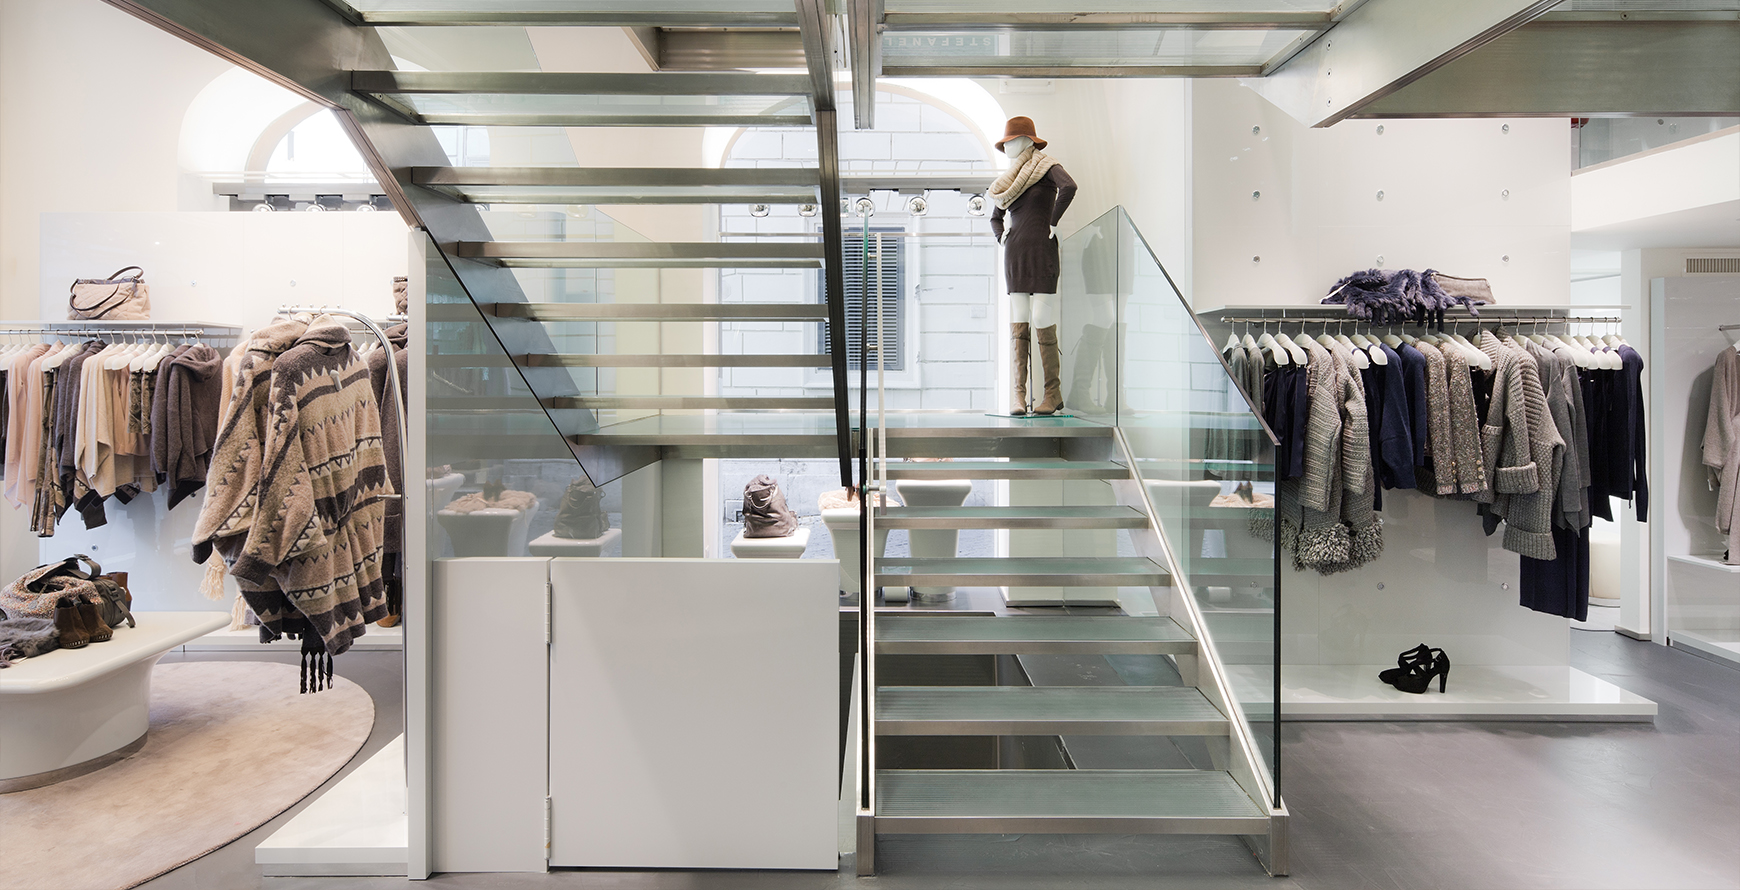
Frankfurt – the concept was adapted to a more compact urban footprint. Here, curved display elements and integrated merchandising surfaces maximised flexibility and efficiency while maintaining the fluid architectural language of the wider rollout.
Together, these locations demonstrated the scalability of the concept across significantly different retail environments while preserving a cohesive brand identity.
A System Designed to Evolve
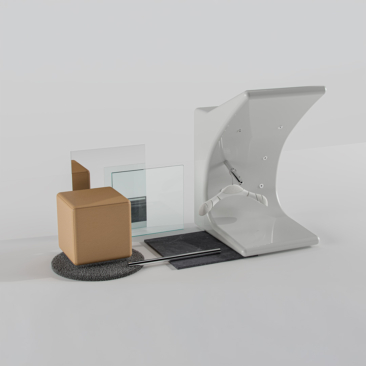
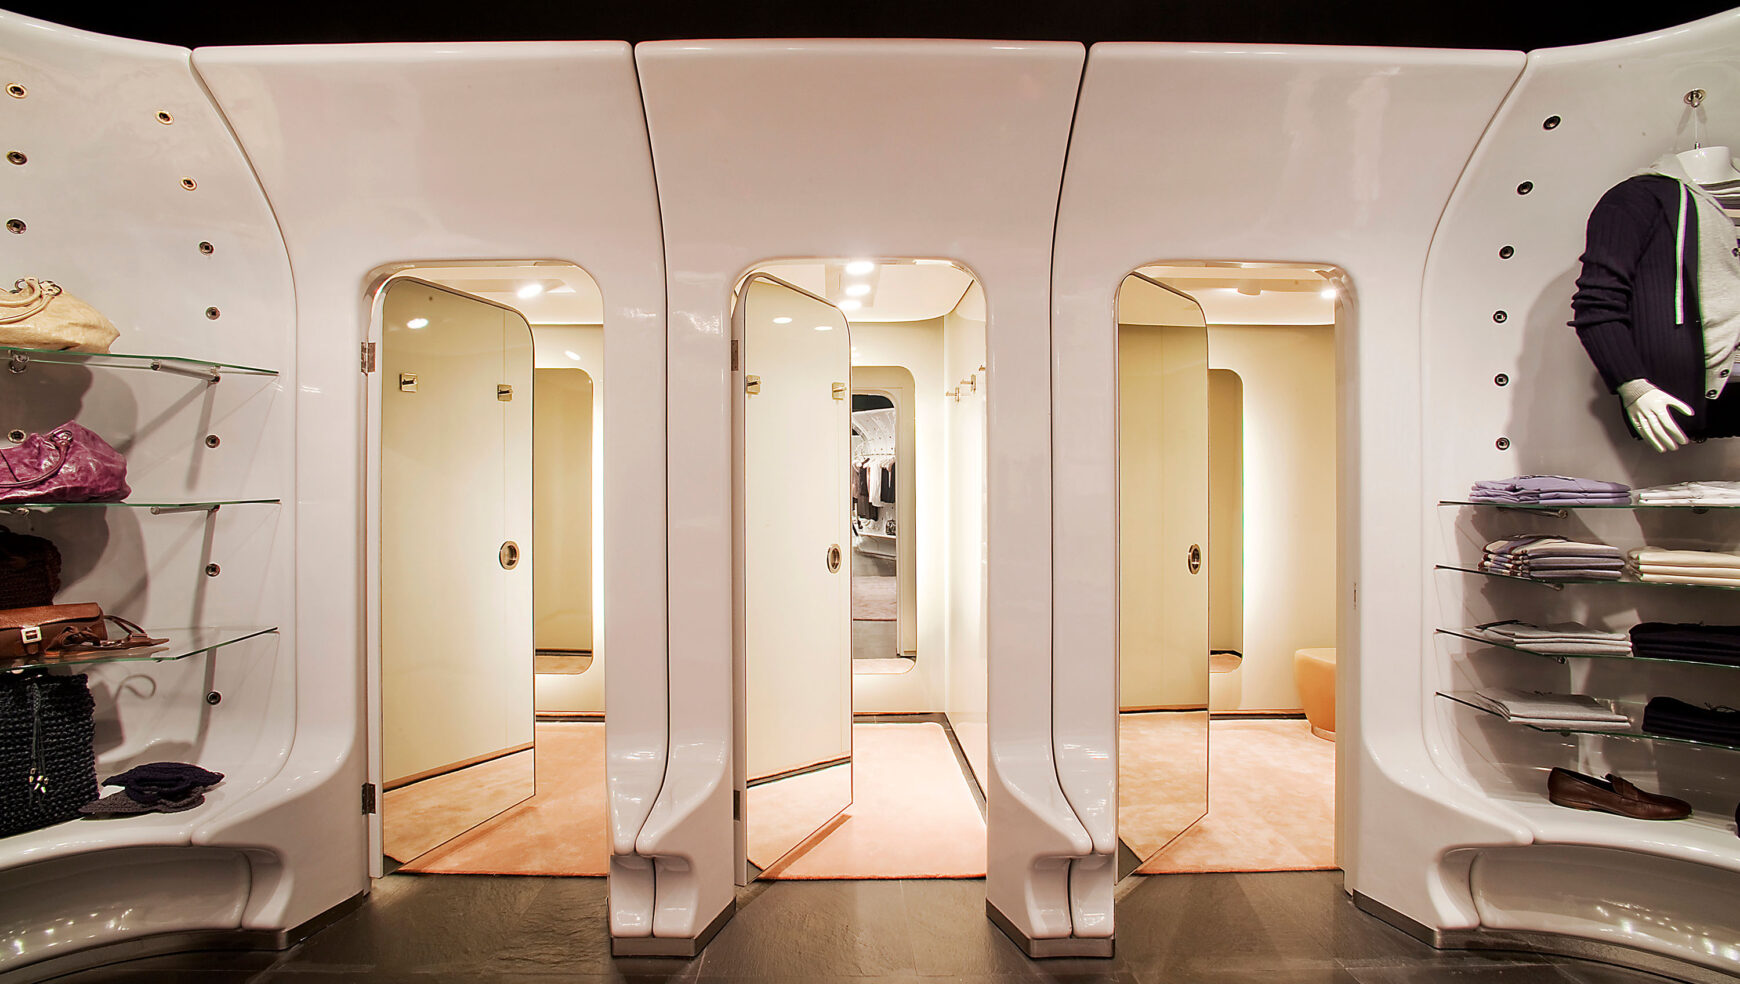
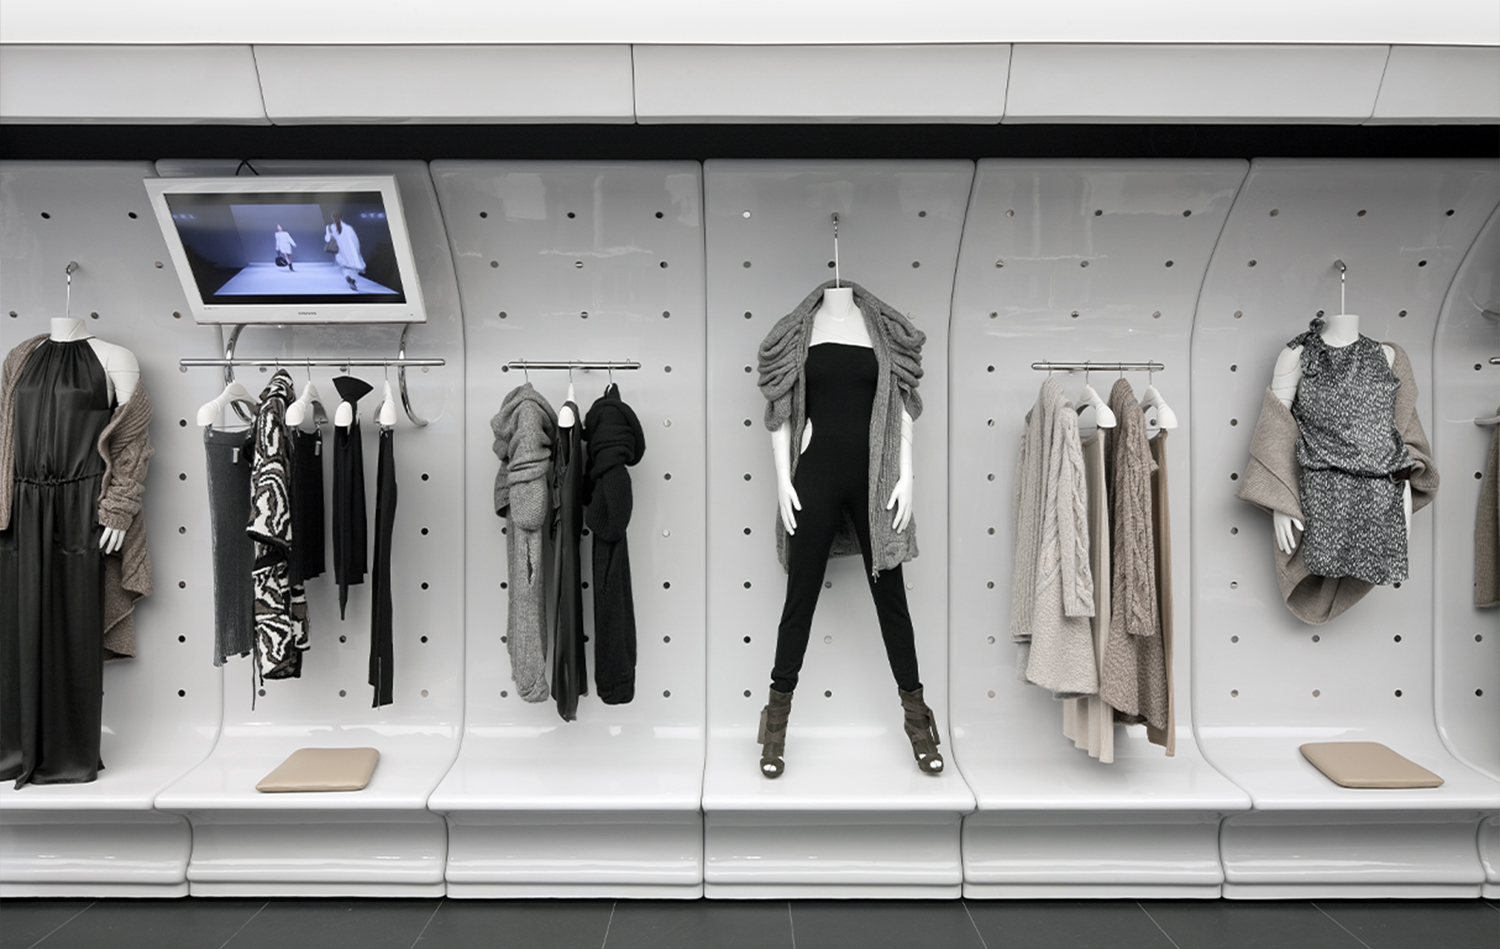
At the centre of the rollout strategy was a family of 21 geometric wall units and prefabricated modular components, adaptable across spaces ranging from 40m² boutiques to 2,000m² flagship stores. Manufactured off-site for rapid installation and minimal disruption, the system delivered exceptional operational flexibility while retaining a highly considered architectural aesthetic.
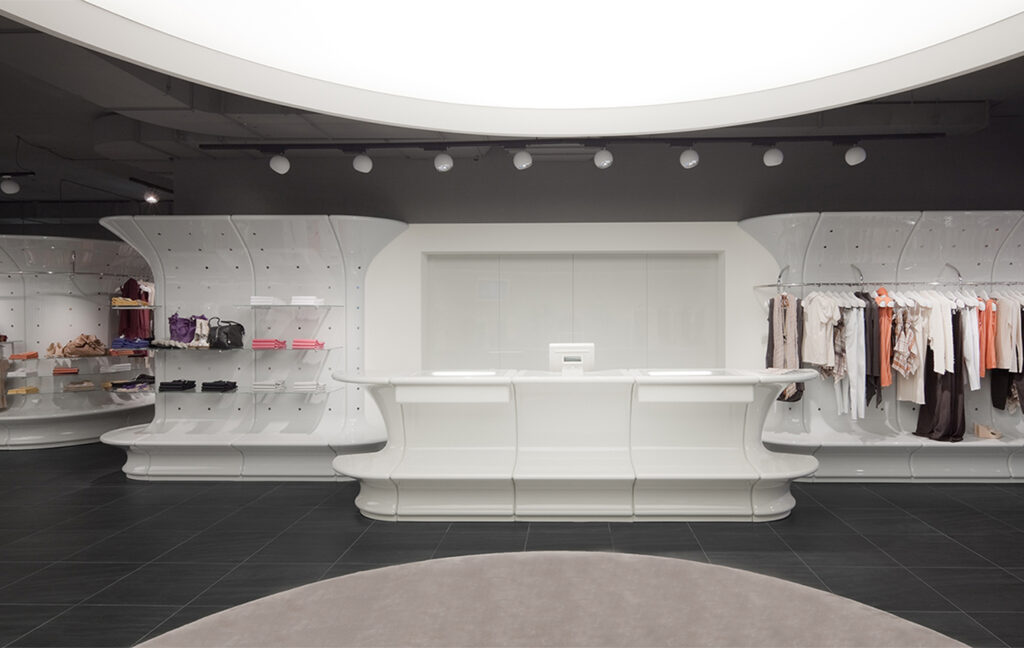
Constructed primarily from glass-reinforced plastic and stainless steel, the prefabricated elements merged to create the impression of a continuous architectural form flowing throughout each interior. Attention to detail was integral to the concept, with a recurring square-to-circle motif embedded across wall units, furniture, shelving and bespoke fittings.
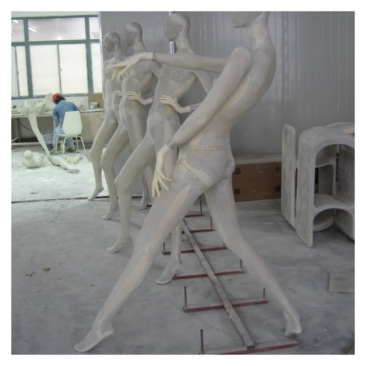
Sybarite’s holistic approach extended beyond architecture into product and display design, where even the smallest elements contributed to the overall spatial language. A bespoke family of mannequins and display components was developed specifically for Stefanel’s knitwear collections, reinforcing continuity across the global portfolio.
Conclusion
Sybarite’s design for Stefanel established a highly recognisable retail system capable of supporting one of fashion retail’s largest international rollouts. Defined by modular flexibility, sculptural form and long-term adaptability, the concept demonstrated how a cohesive architectural language could unify hundreds of locations while allowing each store to respond to its own context and commercial requirements.
More insights on our socials